
01
Rooftop amenities, 26 floors up
Infinity pool, sky café and party deck at the crown of the tower — amenities most Baner projects put at ground level.
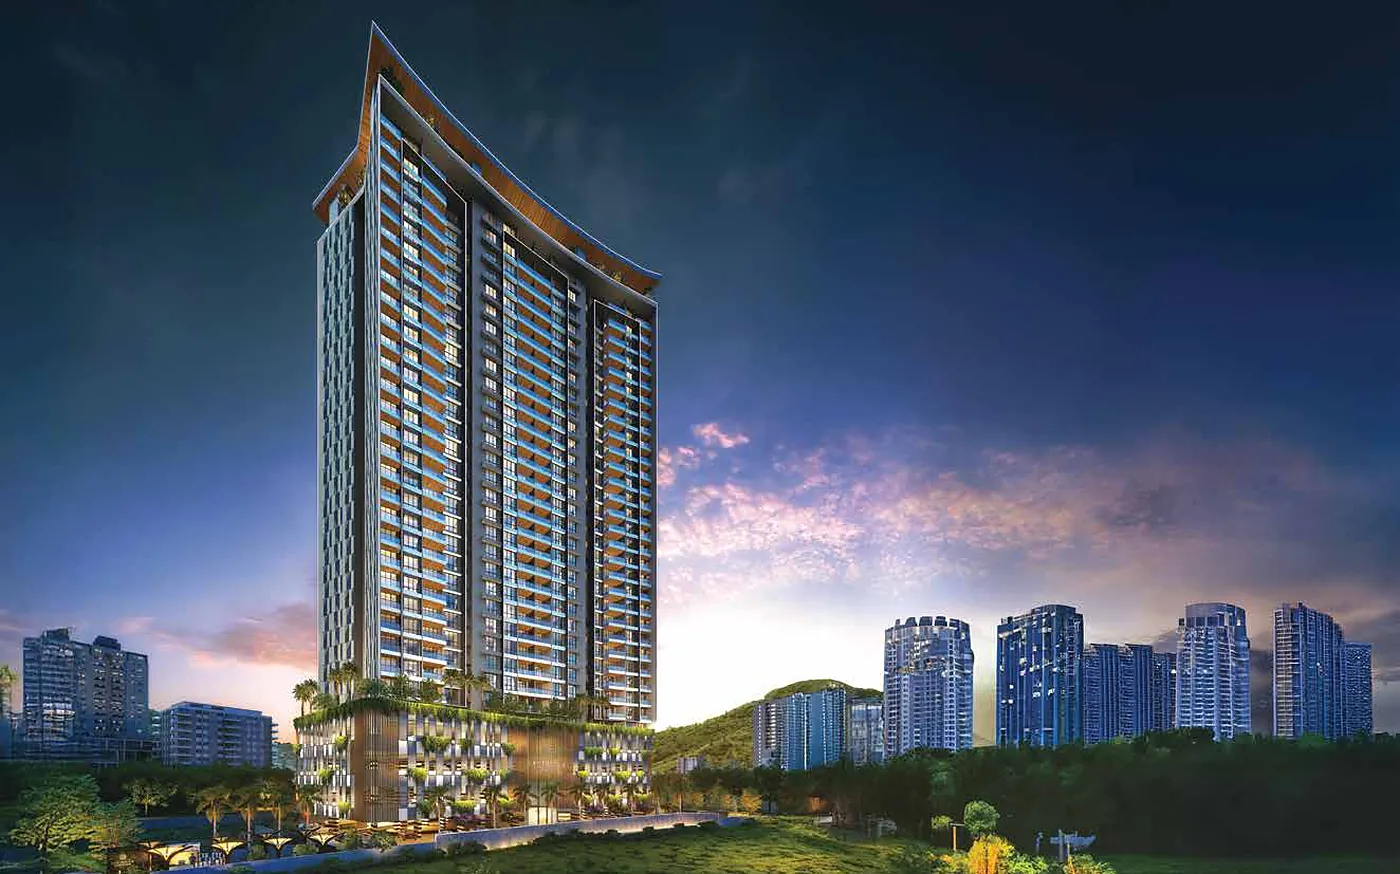
Super-sized 2, 3 & 4 BHK residences in a single 26-storey tower — with an infinity pool and sky-deck amenities on the Aundh-Baner Link Road.

Livience Unione is not another tower on the skyline. It is a 1.7-acre gated estate crowned by a single 26-storey landmark — planned so every home looks out, never across.
A double-height lobby with reception lounge, large sundecks framing the Baner hills and cityscape, and curated amenities split across the ground level and the rooftop — built as a MIVAN RCC structure with mobile-controlled home automation and three-tier security.
Infinity pool, sky café and party deck at the crown of the tower — amenities most Baner projects put at ground level.
Sweeping decks that open to the Baner hills on one side and the city skyline on the other.
Baner Metro on your doorstep, with the Expressway 5.2 km away and Hinjewadi a straight run down the link road.
Imported marble flooring through the entire flat, premium CP and sanitary ware, decorative main door with digital lock.
Mobile-controlled automation in living, dining and master bedroom, video door phone and three-tier security.
Ask for the layout that suits your family.


Curated amenities split across Pavilion One at the ground level and Aether One on the rooftop — for kids, seniors, athletes and everyone in between.
Toddlers’ Play Area · Evening Party Deck · Pergola Sit-outs · Feature Wall Entrance · Video Door Phone · DG Backup · & many more
Choose from three efficiently engineered layouts. Each home is planned with a sit-out, balconies and a dry balcony off the kitchen.

*Prices indicative & subject to change without notice. Exclusive of GST, stamp duty, registration, maintenance & other statutory charges. Request the latest cost sheet for actuals.

Livience Unione is on the Aundh-Baner Link Road in Baner, beside Kapil Tranquil and near Kapil Malhar — 350 m from the upcoming Baner Metro station, 1.2 km from Jupiter Hospital and 3.2 km from Balewadi High Street.
Three layouts: a 2 BHK of 1088 sq.ft, a 3 BHK of 1310 sq.ft and a 4 BHK of 1818 sq.ft. Areas quoted are total carpet area including enclosed balcony, open balcony and dry balcony, as declared under MahaRERA.
Homes start from ₹2 Cr onwards, exclusive of GST, stamp duty, registration and other statutory charges. Pricing varies by floor, view and layout — request the current cost sheet for exact figures on the layout you shortlist.
Yes. Livience Unione is registered under MahaRERA number PR1260002501582. Verification is available at maharera.maharashtra.gov.in.
Possession is expected by December 2030 as per the MahaRERA-declared timeline. Construction updates are shared periodically with booked customers.
Livience is an alliance of three Pune developers — Kohinoor Group, Welworth Realty and Shree Bal Developers — with a combined legacy of over 85 years and 100+ residential and commercial projects delivered across Pune.
Yes. Site visits are conducted daily by appointment — book a slot using the form below and our sales manager will confirm the time and walk you through the site, sample layout and amenities plan. Home loans are available from all major banks, structured against construction milestones.
Fill the form and our senior sales manager will share the brochure, cost sheet, floor plans and a curated site-visit slot — usually within 24 working hours.